Roofing vents in North Port, FL do more than punch holes through a tile or shingle roof deck. They control the heat and moisture building up in your attic every day of a Gulf Coast summer, and getting the balance wrong shows up as curling shingles, a musty attic, and a higher cooling bill long before the roof's warranty runs out. This guide covers vent types, Florida's ventilation code, North Port's permitting steps, and the repair signals worth watching before the next storm.
Local vent work generally falls into three buckets: new installation during a re-roof, repair of a leaking or storm-damaged vent, and routine maintenance that catches problems early. A roofing contractor familiar with North Port's building stock, from newer barrel tile subdivisions to older shingle roofs closer to the coast, can handle all three without guessing at code requirements.
Why Roof Vents Matter in North Port's Climate
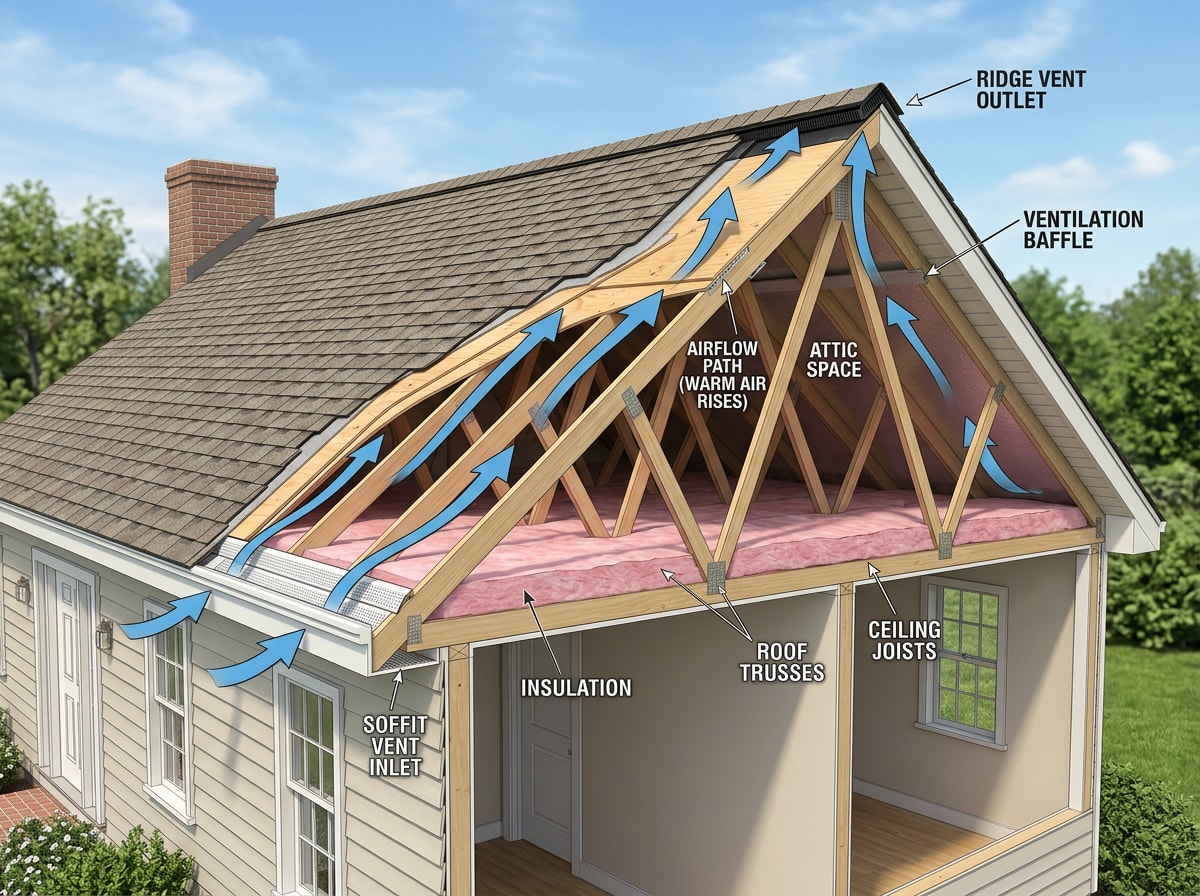
Florida's heat and humidity put constant pressure on attic spaces. Without enough airflow, trapped heat and humid air condense on the underside of the roof deck, and that combination accelerates shingle granule loss, warps underlayment, and creates the damp conditions mold needs to take hold.
A dry and well-ventilated attic will help avoid moisture problems and lower heating and cooling costs. That's the core job a vent system does, whether it's a single turbine on a shingle roof or a continuous ridge vent running the length of a tile roof.
When our crews inspect older North Port re-roofs, the most common issue isn't a missing vent, it's an undersized one left over from a prior roof system that was never resized for the current attic. A shingle roof with blocked or undersized vents often shows granule loss years early, since trapped heat essentially cooks the asphalt from below.
Common Vent Types Compared
| Vent Type | How It Works | Best For | Watch-Out |
|---|---|---|---|
| Ridge vent | Continuous exhaust along the roof peak, no moving parts | Shingle and metal roofs with a clear ridge line | Needs matched soffit intake to work |
| Soffit vent | Draws cooler outside air in under the eaves | Pairing with any exhaust vent type | Easily blocked by insulation or paint |
| Turbine vent | Wind-driven exhaust, spins to pull hot air out | Roofs without a long, continuous ridge | Underperforms during still, muggy stretches |
| Power vent | Motorized exhaust fan set into the roof deck | Attics with limited passive venting options | Can pull conditioned air if soffits aren't sealed |
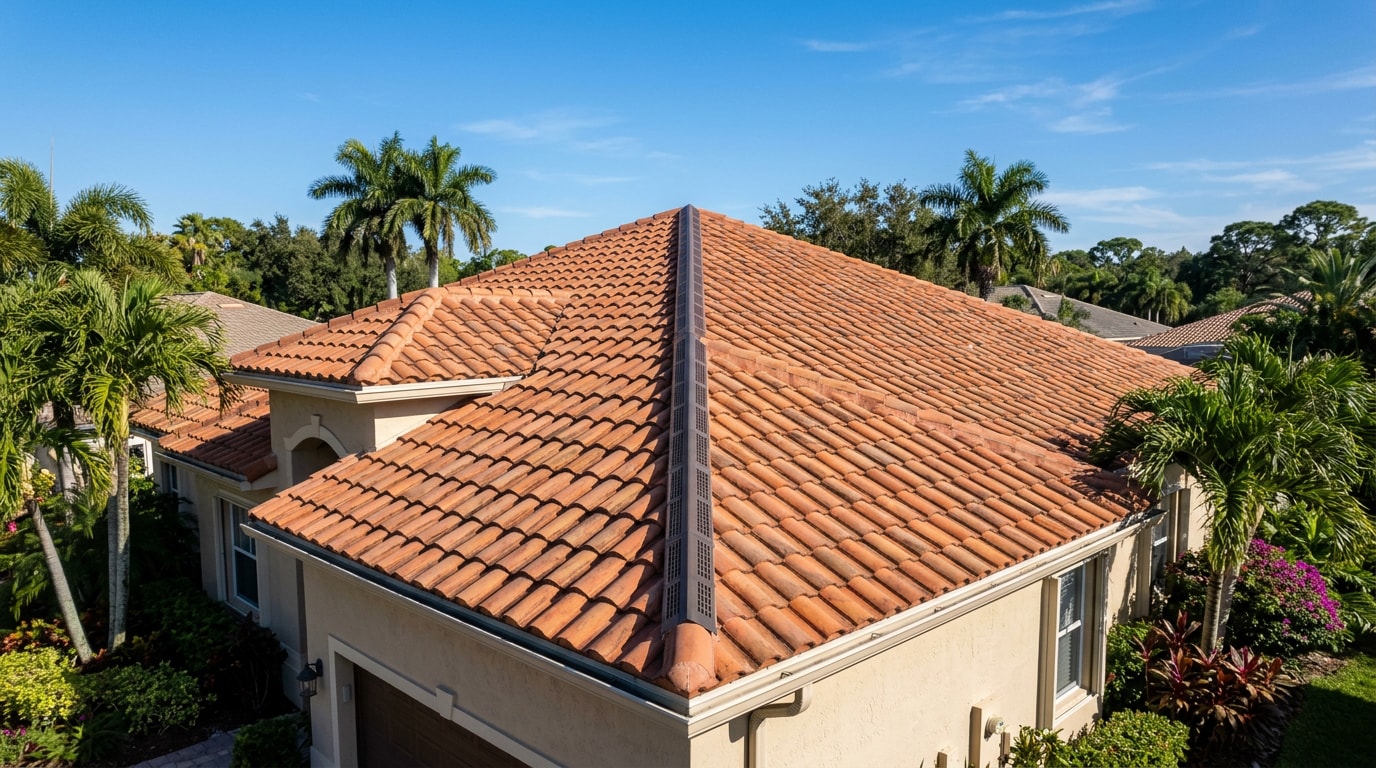
| Tile vents | Low-profile exhaust built into or under tile courses | Barrel and flat tile roofs | Requires a tile roof maintenance routine to keep clear of debris |
How Much Ventilation a North Port Attic Actually Needs
Sizing a vent system is math, not guesswork. The net free ventilating area shall be not less than 1/150 of the area of the space ventilated. Florida's code also calls for balance between intake and exhaust: upper ventilators shall be located not more than 3 feet below the ridge or highest point of the space, with the balance of the ventilation provided by eave or cornice vents.
Here's what that looks like on an actual North Port roof. For a 1,800-square-foot attic, the 1:150 ratio works out to 12 square feet of total net free ventilation area, split roughly 6 square feet of intake at the soffit and 6 square feet of exhaust at the ridge or through turbine and power vents. A contractor confirms the exact split based on your attic's shape and whether a vapor barrier is present, but that's the baseline calculation behind every vent plan.
Roof Vent Installation and North Port Permits
Installing vents correctly starts with that net-free-area math, then matching vent style to roofing material, since what works on shingle doesn't always suit barrel tile. From there, the project runs through the city's permitting process.
The Accela Citizen Access Portal is an online platform where applicants create an account, apply for permits and applications, and receive real-time updates from the Development Services team on their applications. Permit applications for a re-roof or vent replacement in North Port go through this same system, and the contractor typically uploads a product approval sheet documenting the vent's wind and water resistance.
Older homes add one more step. A re-roof mitigation affidavit is required for all roof replacements on structures with sawn lumber, wood plank, or wood structural panel roof decks built prior to March 1, 2002. Skipping that paperwork can stall a final inspection or complicate an insurance claim later. A roof replacement team that pulls North Port permits routinely builds these steps into the schedule instead of discovering them mid-project. You can review the city's current permitting process directly on the North Port Development Services permitting page.

Signs You Need Roof Vent Repair
Most vent repair calls start with a ceiling stain or damp attic insulation after a storm. Watch for:
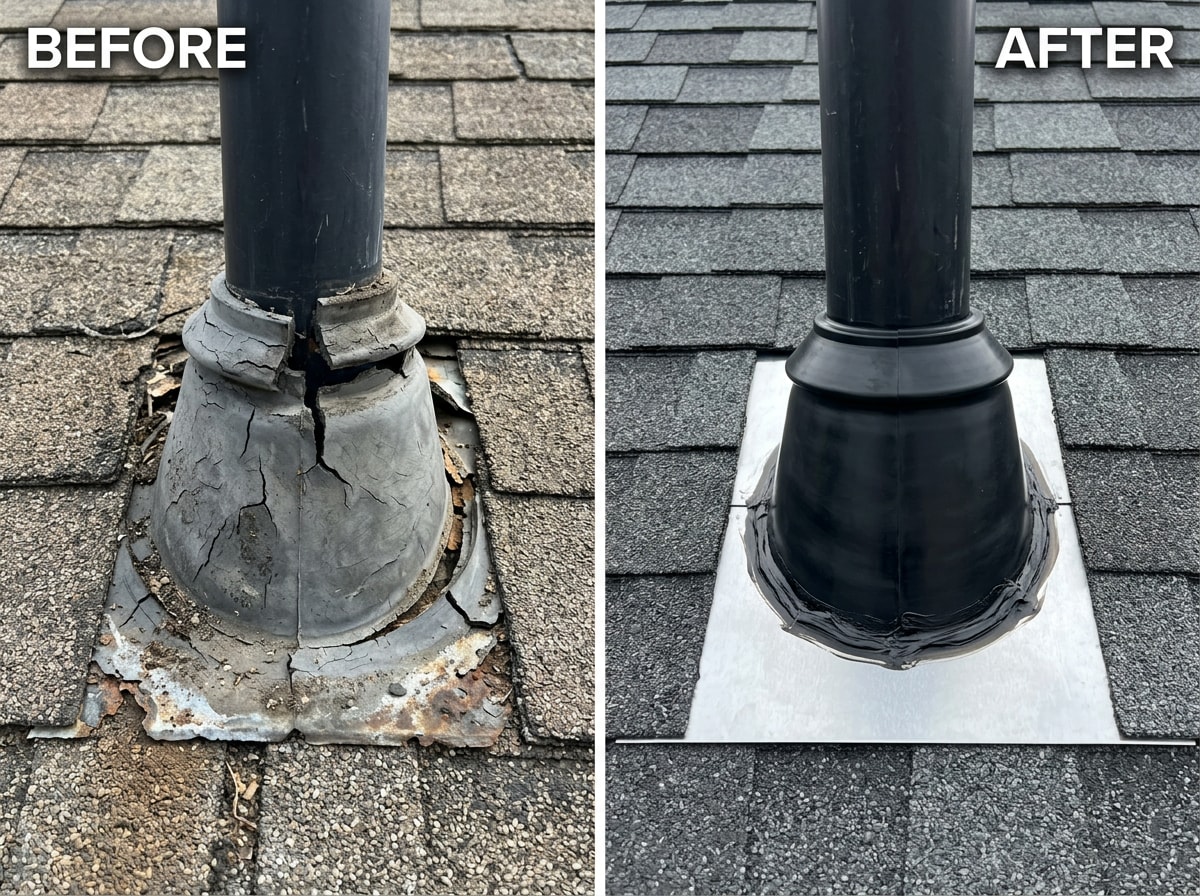
- Cracked or dried-out rubber vent boots
- Rusted or lifted flashing around the vent base
- Covers dented or torn loose by wind-driven debris
- Wasp nests or chewed screening blocking airflow
- Daylight visible around the vent base from inside the attic
Repair is usually smaller than replacement. Resealing a boot or swapping flashing often solves a leak without touching the vent housing itself, unless that housing is cracked or the surrounding deck has deteriorated. Our full breakdown of flashing failure points is in the roof vent flashing guide for Bradenton homeowners, and the same failure patterns show up across Sarasota County roofs.
Photograph any storm damage before repairs begin. That documentation supports an insurance claim and gives a roof repair specialist a clear before-and-after record. Most leaking vents can be diagnosed, repaired, or scheduled for replacement within a single inspection visit.
Roof Vent Maintenance Checklist
A simple annual check catches most vent problems before they become leaks:
- Visually inspect every vent boot and flashing seam for cracks or lifting
- Clear leaves and debris from soffit vents so intake air can actually move
- Check for pest intrusion, wasp nests, or chewed screening
- Confirm turbine vents still spin freely and power vent motors still run
- Schedule a professional roof inspection each spring and again after any named storm
Hurricane season makes that post-storm check worth prioritizing. High winds can loosen a cover or shift flashing without an obvious leak yet. A quick inspection after any major system is a low-cost way to extend the roof's service life.
Nearby Service Areas
Roofing vent work in North Port extends across much of Southwest Florida's Gulf Coast, including Venice and the rest of Sarasota County. Homes throughout this region deal with the same heat, humidity, and storm exposure that make proper ventilation worth getting right the first time. Confirm your specific address on the North Port service area page, or start with the team at Avery Roof Services if you're not sure where your project falls.
If a vent, flashing seam, or attic smell has you wondering whether it's a repair or a bigger issue, get a free estimate before guessing turns into a bigger repair bill.
Frequently Asked Questions
What are the roof vent requirements in Florida?
Florida Building Code requires a minimum net free ventilation area, not less than 1/150 of the area of the space ventilated , split between intake and exhaust openings. Exact placement rules depend on whether a vapor barrier is present, so confirm current requirements with a licensed contractor before installation.
What is the 25% roof rule in Florida?
Not more than 25 percent of the total roof area or roof section of any existing building or structure shall be repaired, replaced, or recovered in any 12-month period unless the entire roofing system or roof section conforms to requirements of this code. A 2022 exception softened this: if your existing roof was built or last replaced to the 2007 Florida Building Code or later, only the repaired portion generally needs to meet current code. Confirm how this applies to your property with the city's building division before starting repair work.
What is the most effective roof venting system?
A balanced ridge-and-soffit combination generally outperforms single-point vents for consistent, low-maintenance airflow, since ridge vents provide continuous exhaust with no moving parts and soffit vents supply matching intake. Turbine or power vents can help on roofs with limited ridge length, but they depend on wind or electricity rather than constant passive airflow.
What is the new law in Florida about roofs?
Florida's roof-age insurance rules have changed more than once in recent years. Under current law, for a roof that is at least 15 years old, an insurer must allow a homeowner to have a roof inspection performed by an authorized inspector at the homeowner's expense before requiring the replacement of the roof as a condition of issuing or renewing a homeowner's insurance policy. Confirm current statute language with the Florida Senate's official statutes page or your insurer, since these provisions are revisited most legislative sessions.
How many roof vents does a house need?
It depends on attic size, not a fixed number. A contractor calculates total net free ventilation area using the 1:150 ratio, then converts that figure into a specific count of ridge length, soffit vents, or turbine units based on each product's rated airflow. A 1,800-square-foot attic needing 12 square feet of total NFVA, for example, might use several turbine vents or a continuous ridge vent system paired with soffit vents along the full eave line.
What roof problems are common in North Port?
Common issues include storm-driven leaks around vents and flashing, shingle wear accelerated by heat and humidity, and moisture damage from blocked or undersized attic ventilation. Many of these trace back to the same ventilation gaps covered above, which is why vent condition is one of the first things worth checking after a storm.